Commercial
1 project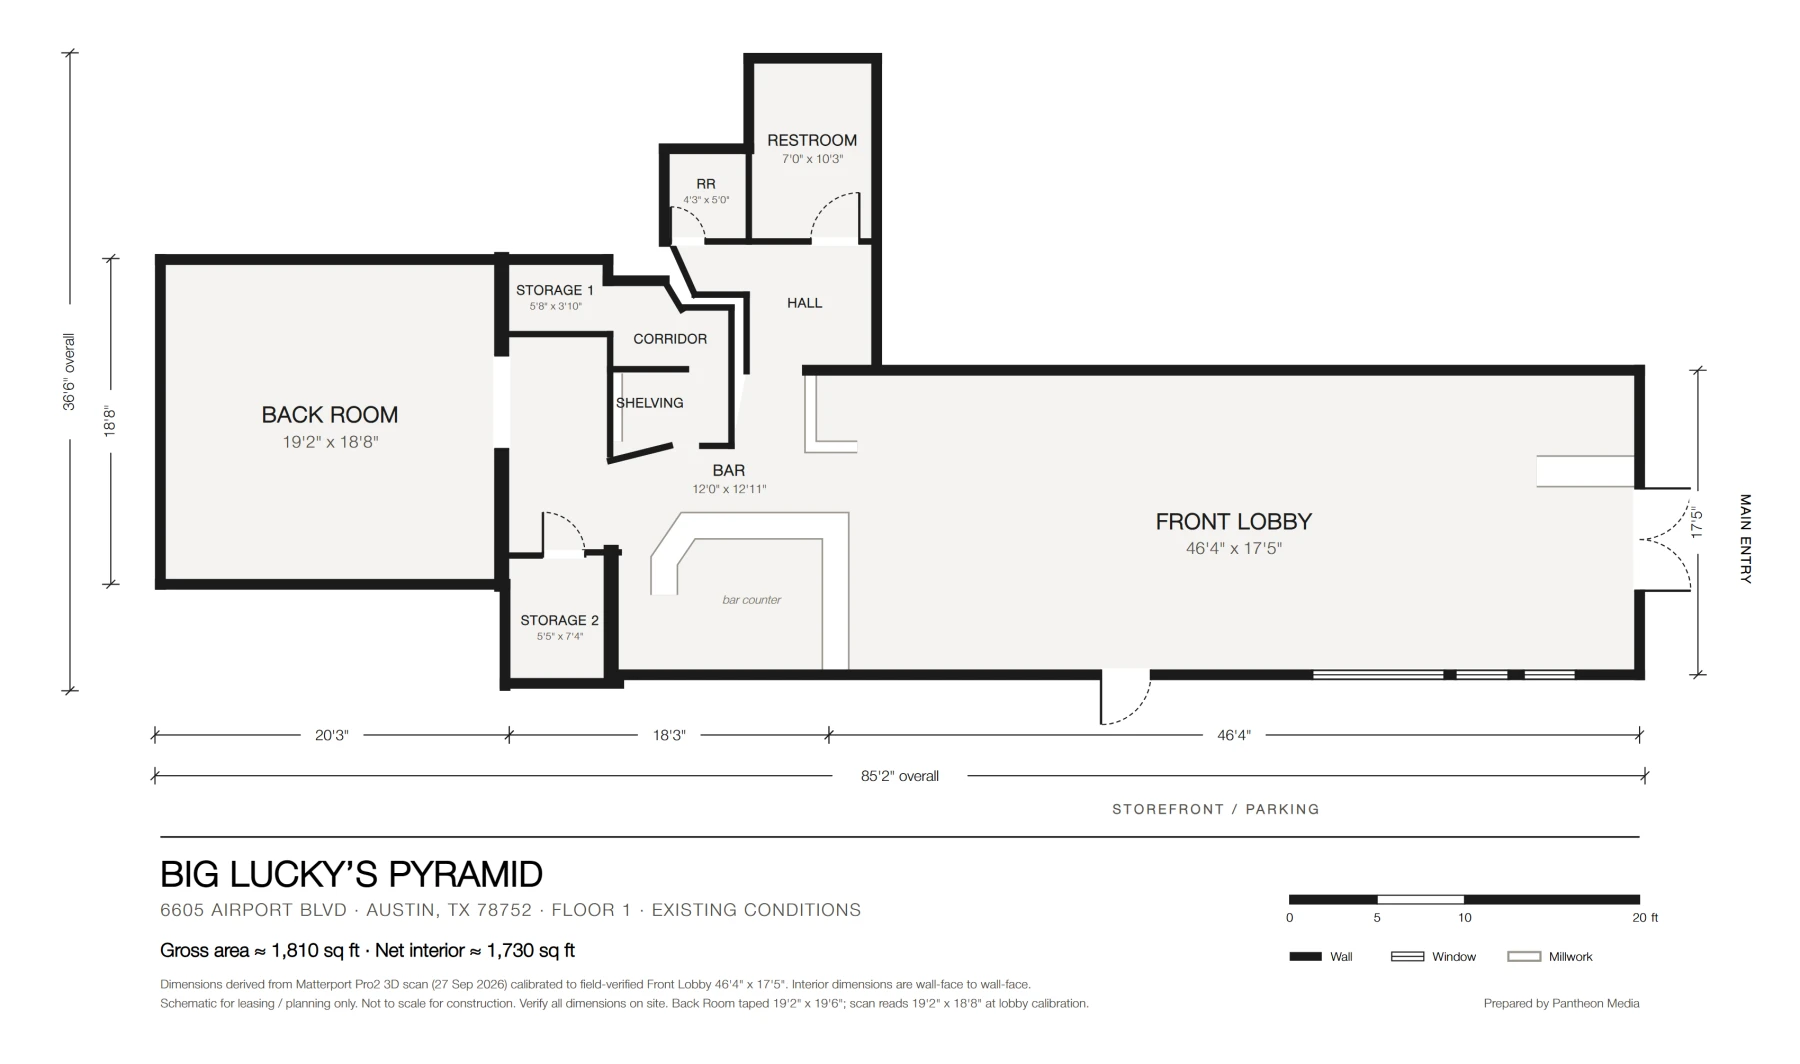
Residential
3 projects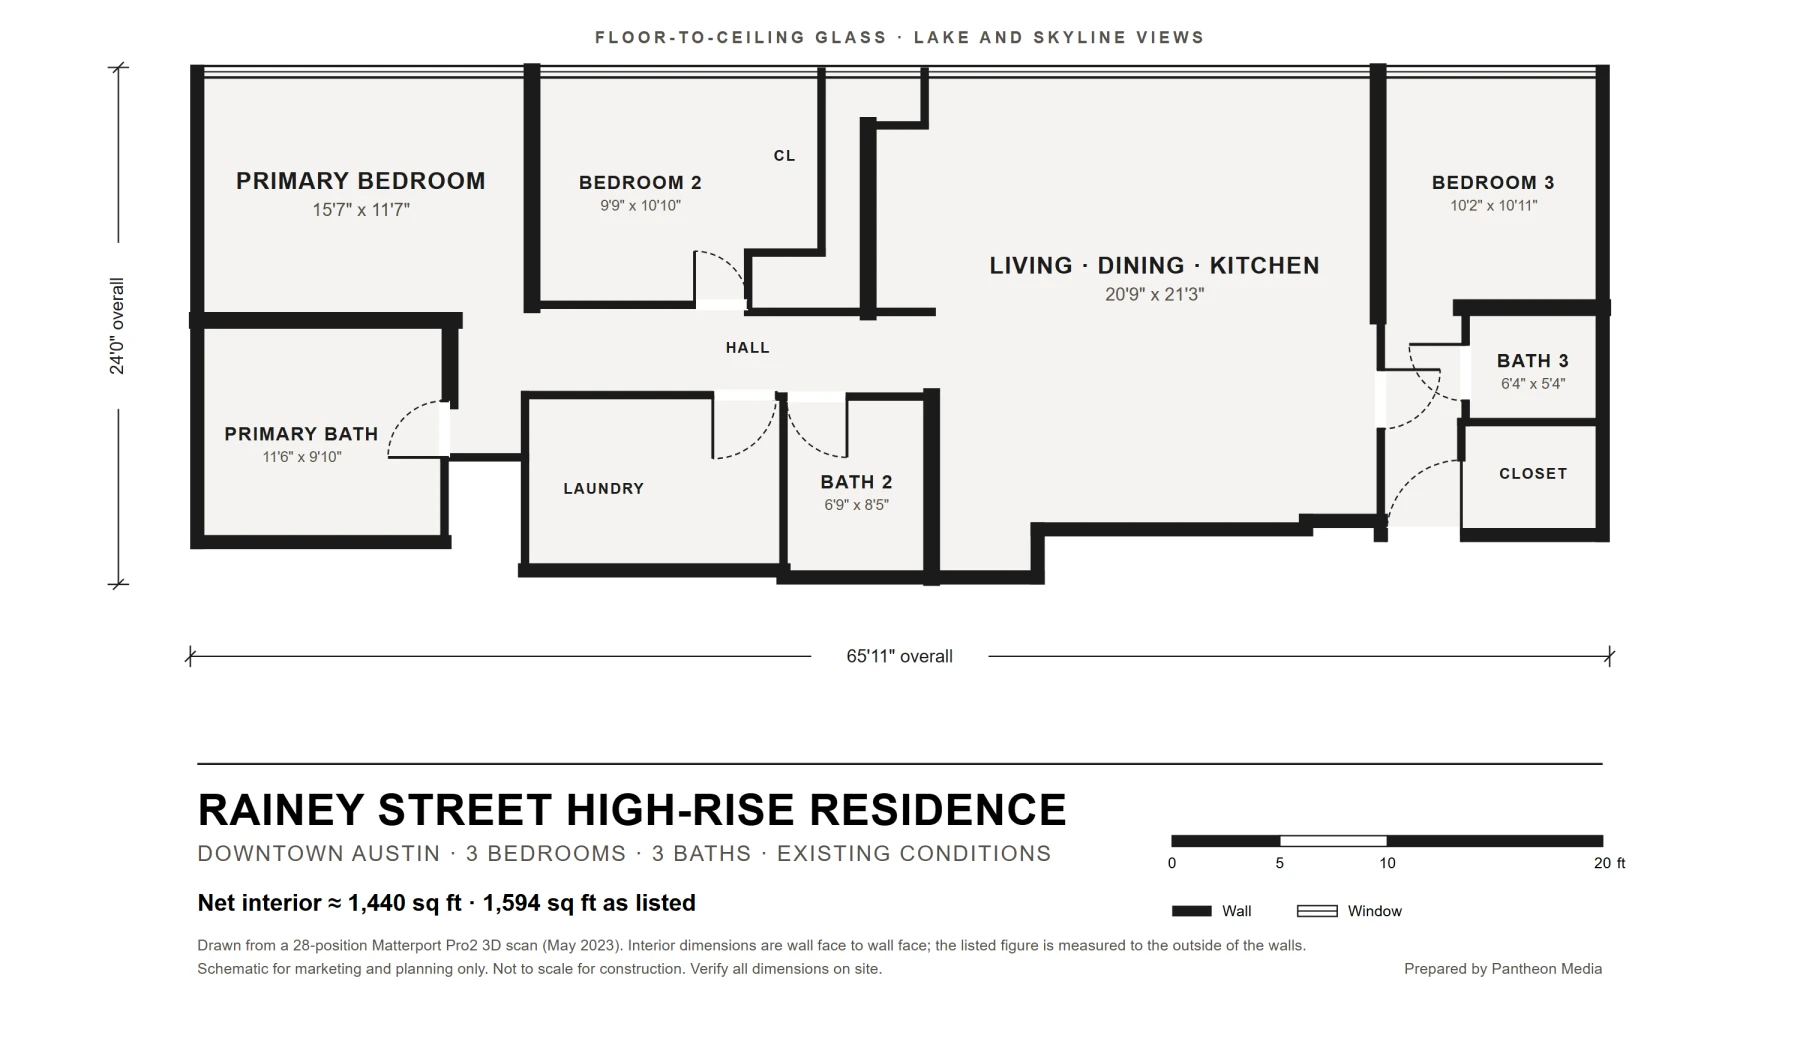
Rainey Street High-Rise
A three-bedroom downtown residence behind 66 feet of floor-to-ceiling glass, 1,594 sq ft as listed.
View case study →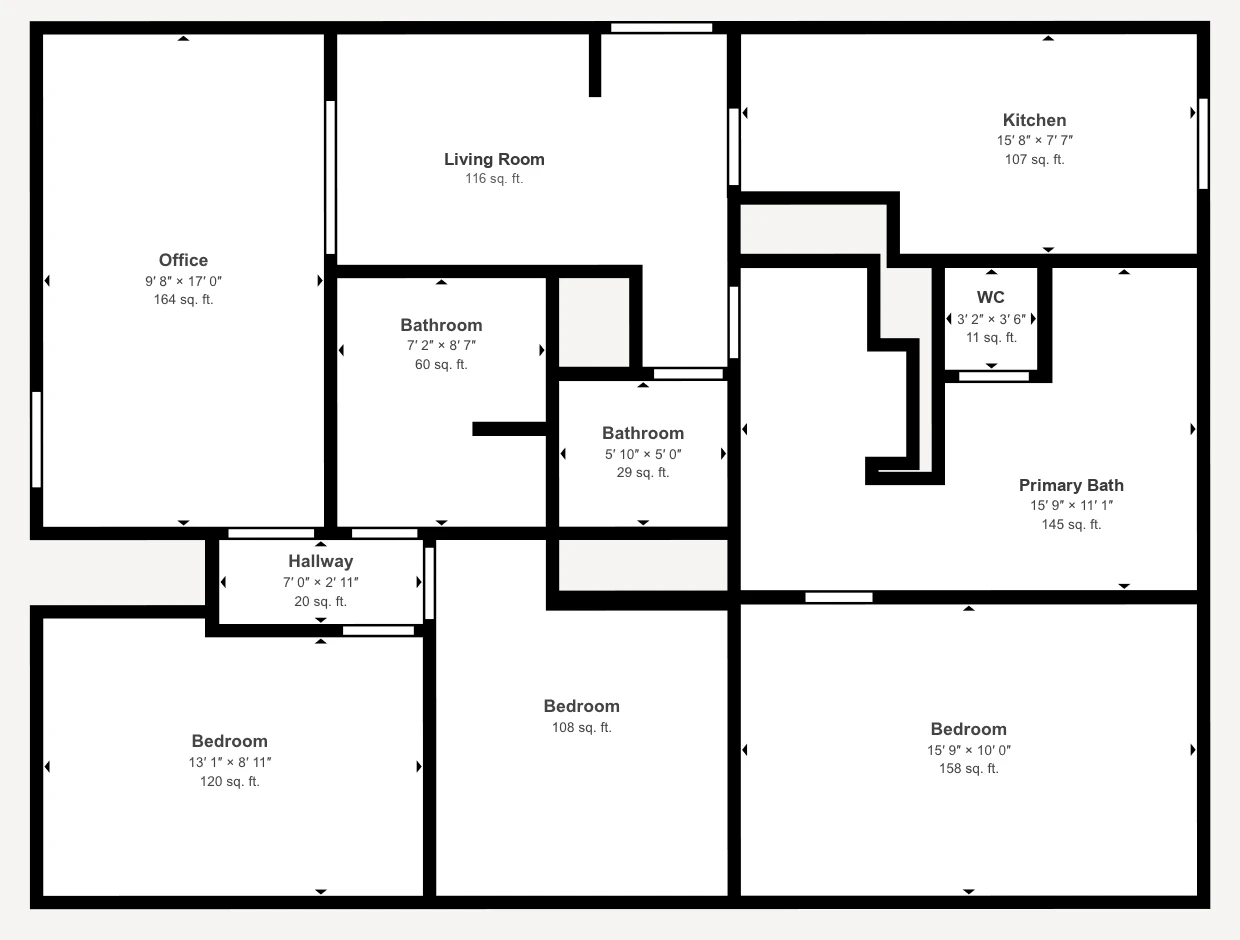
Central Austin Home
A 1,039 sq ft single-story home with three bedrooms, a home office and a 145 sq ft primary bath.
View case study →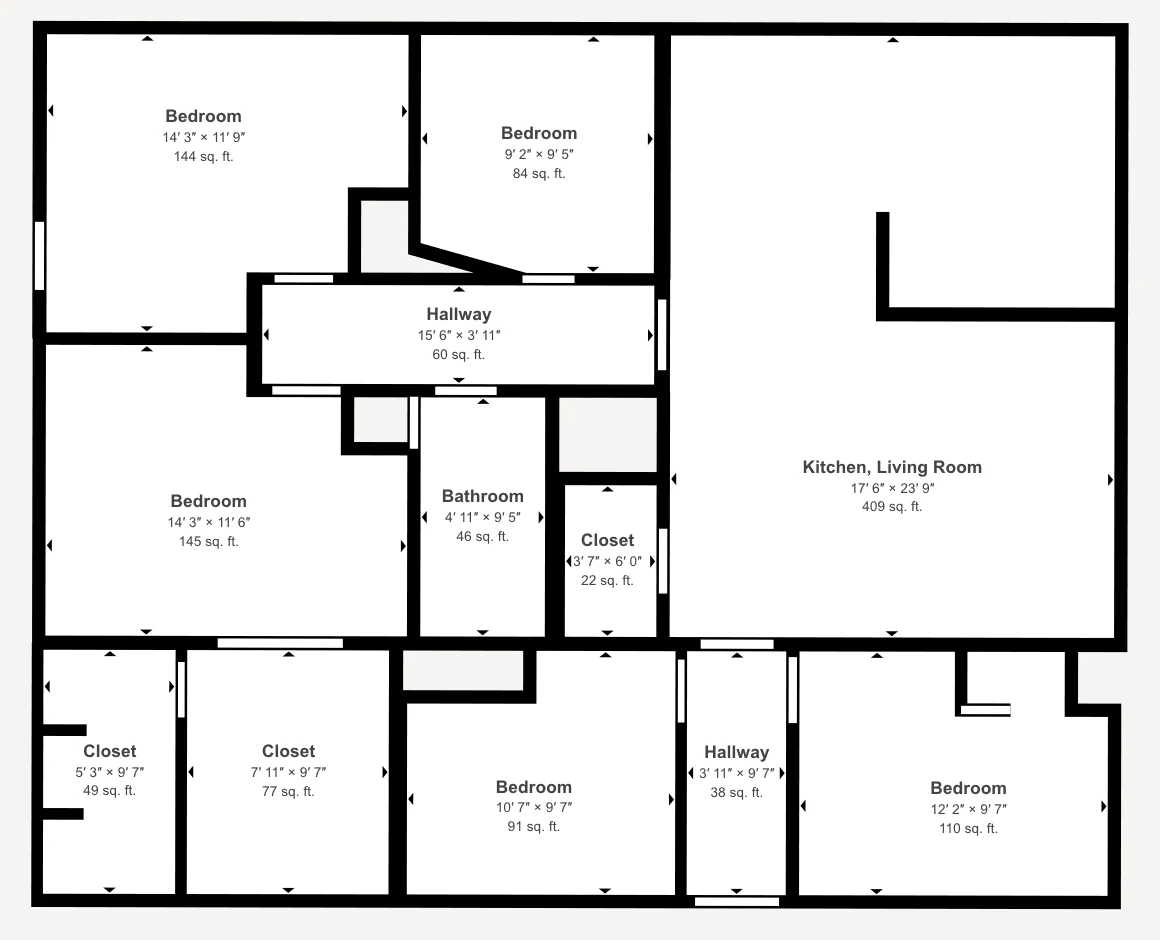
Five-Bedroom Home
A 1,274 sq ft single-story home with five bedrooms around a 409 sq ft open kitchen and living room.
View case study →