Residential case study · 3D scan & floor plan

Five-Bedroom Home

A single-story five-bedroom home built around a 409 sq ft open kitchen and living room, with two walk-in closets.

Bedrooms
5
Area
1,274 sq ft
Great room
409 sq ft
Floors
1
Captured
2024
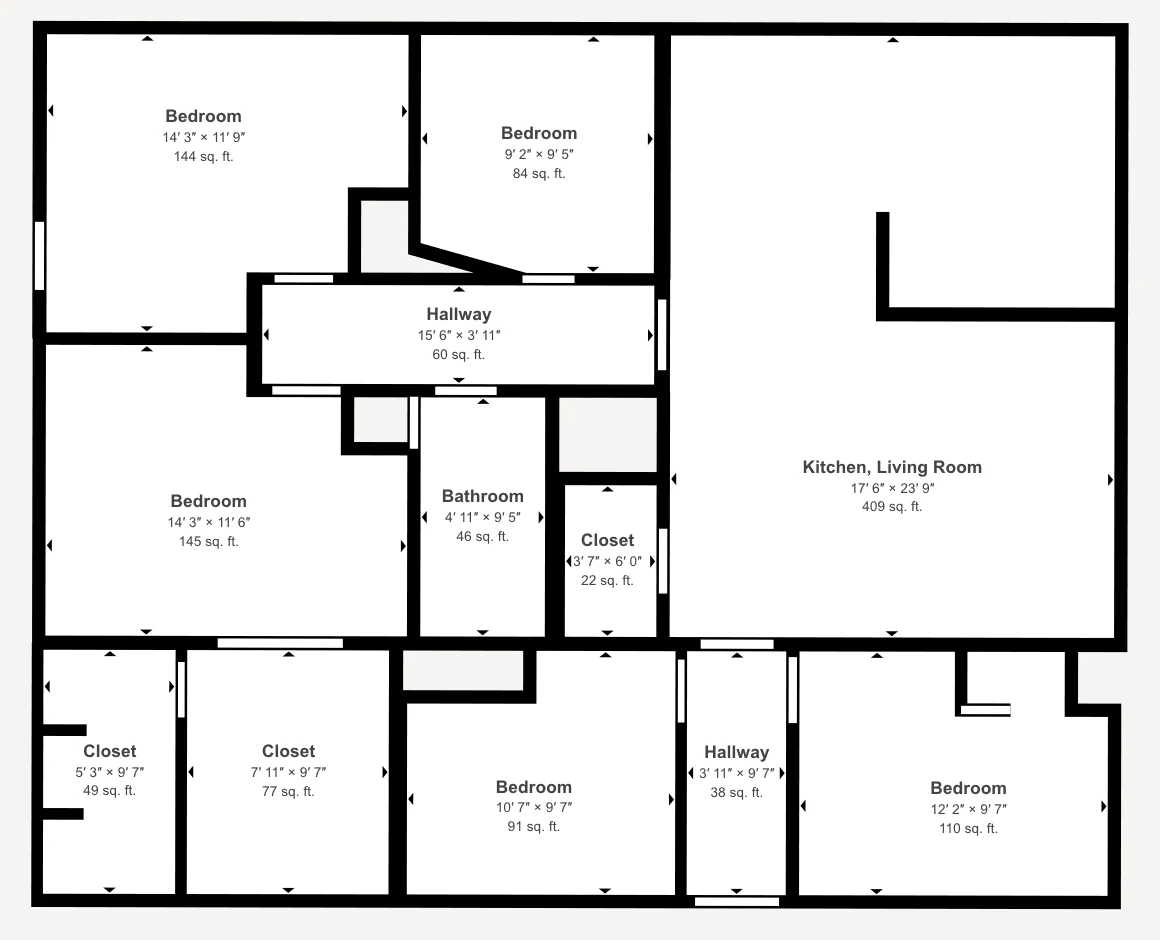
Floor plan of a single-story five-bedroom home with an open kitchen and living room, one bathroom, hallways and three closets
Floor planMatterport schematic plan · tap to enlarge

Five bedrooms around one big shared room.

Everything in this 1,274 sq ft home opens off a 17′6″ × 23′9″ kitchen and living room, the largest space in the house at 409 sq ft. A central hallway leads to two generous 14′3″ bedrooms and three smaller ones, so it suits a family or a shared house.

Storage stands out for a home this size: two walk-in closets, 5′3″ and 7′11″ wide and both 9′7″ deep, plus a hall closet.

We captured the home with a Matterport 3D camera and delivered the plan with a room-by-room schedule.


Every room, measured

RoomWidthLengthSq ft
Kitchen & living room17′6″23′9″409
Bedroom14′3″11′6″145
Bedroom14′3″11′9″144
Bedroom12′2″9′7″110
Bedroom10′7″9′7″91
Bedroom9′2″9′5″84
Walk-in closet7′11″9′7″77
Walk-in closet5′3″9′7″49
Bathroom4′11″9′5″46
Closet3′7″6′0″22

Hallways are included in the 1,274 sq ft total but not listed.


3D tour and floor plan packages

Twin
$695Matterport 3D tour and schematic floor plan, up to 3,500 sq ft.
Twin + Verified Plan
$1,195Adds a floor plan checked against tape measurements, a room schedule and aerial stills.
Twin + Film
$3,295Everything above plus a Luxury Listing film.

Full details on the 3D tours & floor plans page.

Common questions

These are private homes. We describe each property without its street address to protect the owners and occupants.

Room sizes come from the 3D scan. Matterport states its measurements are approximate. For a plan checked against tape measurements, choose Twin + Verified Plan.

A floor plan shows how the rooms connect and how much space each one has, which photos can’t. Out-of-town buyers use it to decide whether a home is worth a visit.

Start a project

A floor plan buyers can trust.

We scan the whole home in one visit and deliver a 3D tour and a dimensioned floor plan for the listing.

Book a discovery call