Residential case study · 3D scan & floor plan

Rainey Street High-Rise

A three-bedroom downtown Austin residence behind a wall of floor-to-ceiling glass, scanned in one visit and drawn as a floor plan.

Location
Rainey Street, Austin
Scan positions
28
Layout
3 bed · 3 bath
Area
1,594 sq ft listed
Captured
May 2023
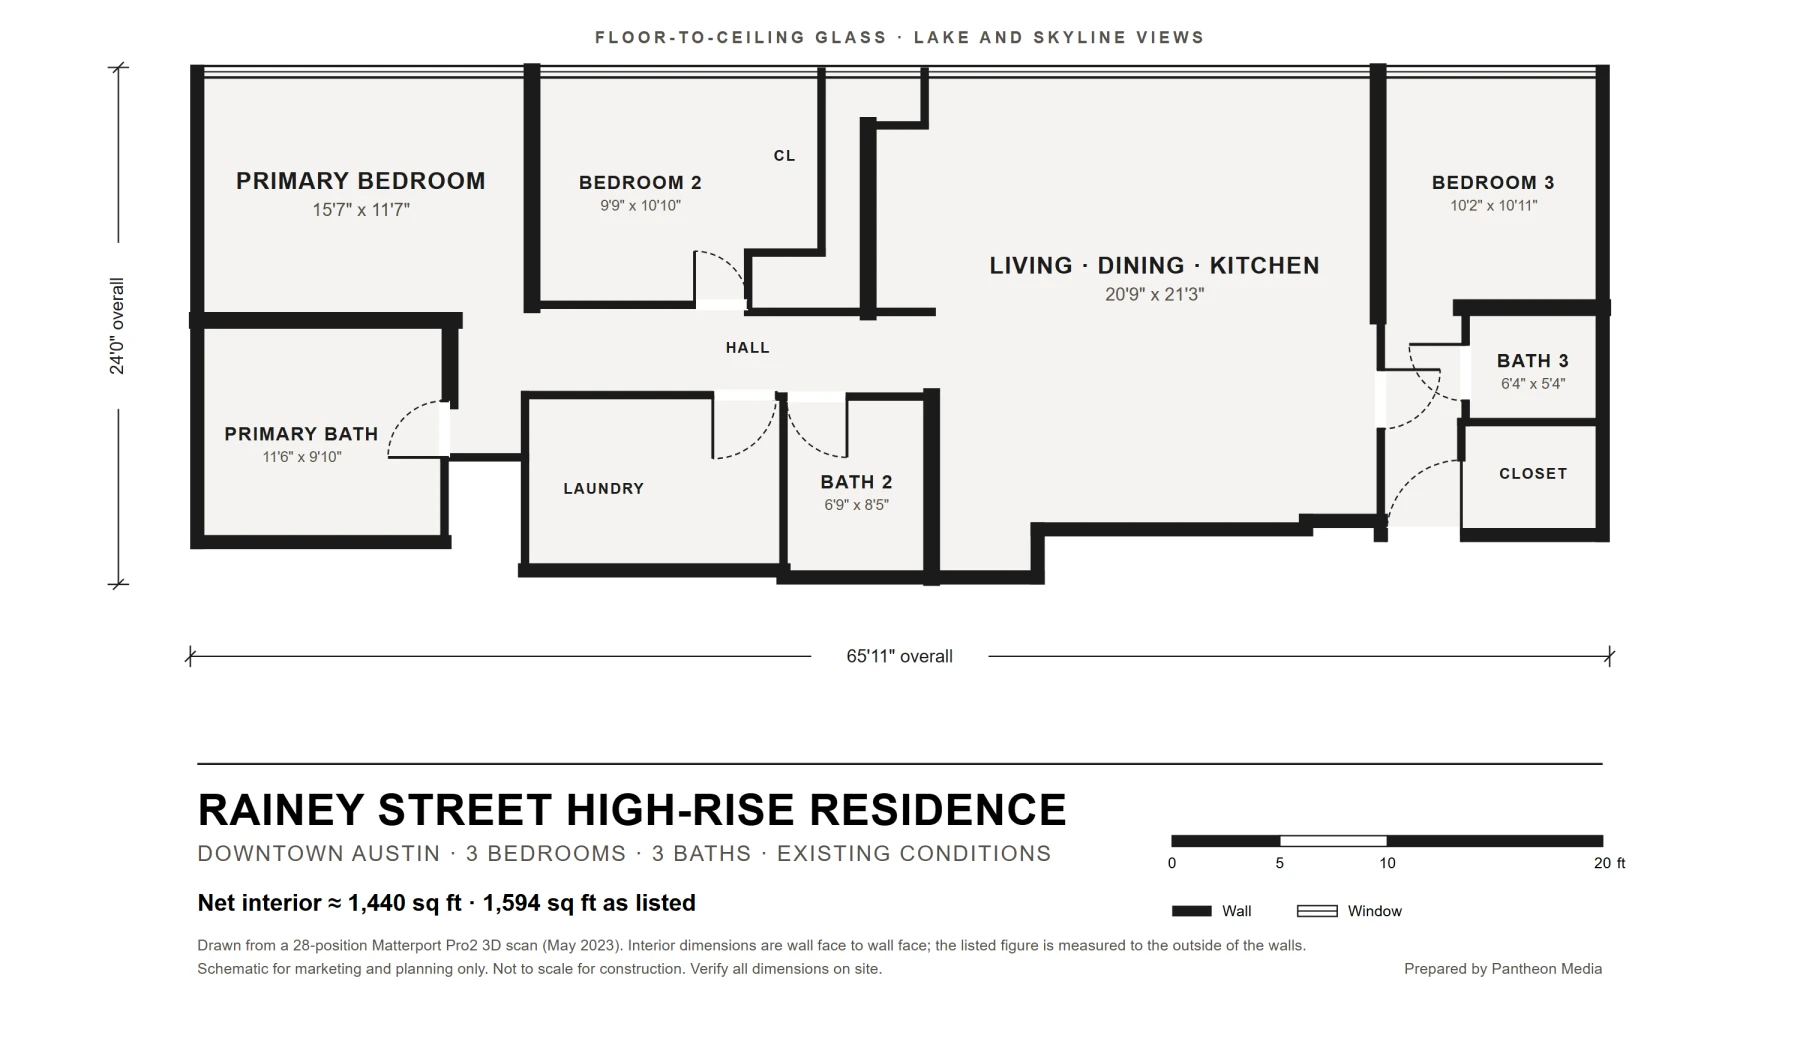
Floor plan of a three-bedroom, three-bath downtown Austin high-rise residence with a full wall of glass, an open living, dining and kitchen space, and a laundry room
Floor planFloor plan drawn from the 3D scan · tap to enlarge

Three bedrooms, three baths and 66 feet of glass.

This downtown Austin residence runs 66 feet along a single wall of floor-to-ceiling glass. The open living, dining and kitchen space sits at the center, about 21 by 21 feet, with a waterfall island and a wall of built-in ovens.

The layout splits the bedrooms. The primary suite takes one end, with a primary bath of nearly 12 by 10 feet. The third bedroom and its bath sit alone at the other end. Bedroom 2, a second bath and a full laundry room line the hall between them.

We captured the home with a Matterport Pro2 from 28 scan positions and drew the floor plan from the scan. The listing measures 1,594 sq ft to the outside of the walls. The plan’s interior measures about 1,440 sq ft wall to wall, which is the expected difference.
The same unit, on film

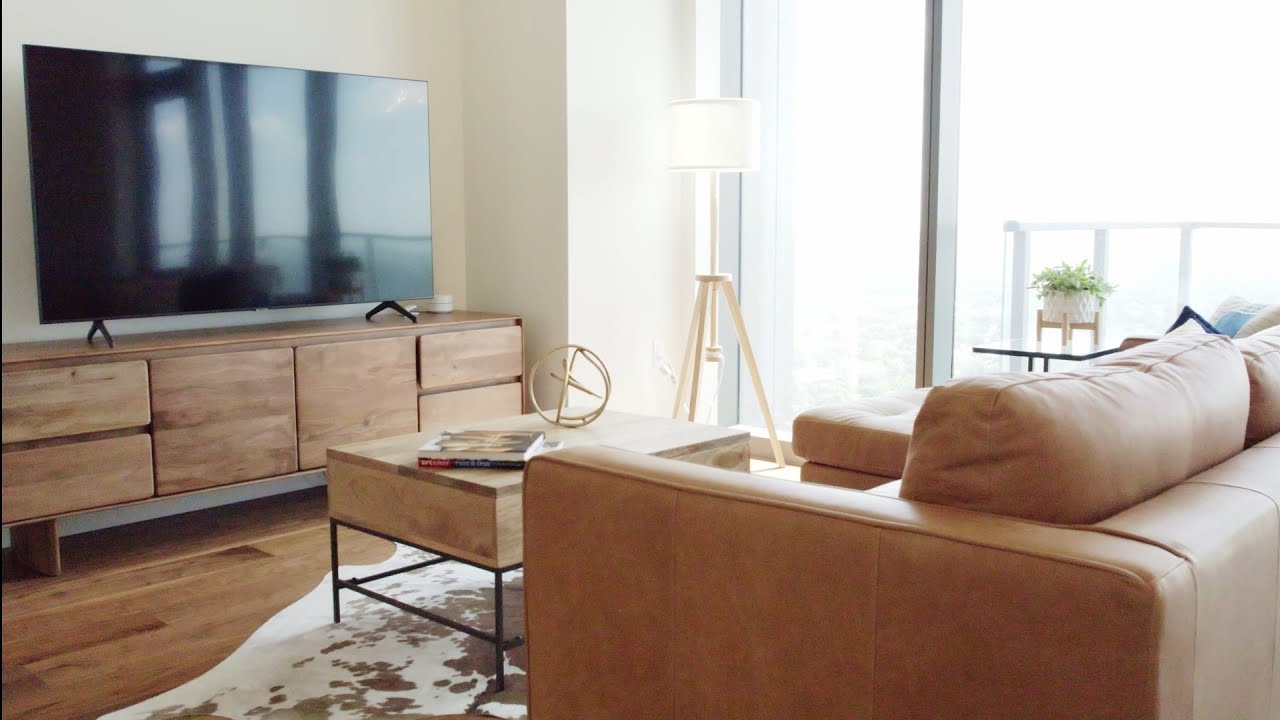
We also shot the listing film for this residence. Scan, floor plan and film came from the same property, so buyers could watch it, walk it in 3D and read the plan.

Downtown Austin high-rise listing film: living room with floor-to-ceiling windows
Listing filmDowntown Austin Residential Showcase · 1:20

Every room, measured

RoomWidthLengthSq ft
Living, dining & kitchen20′9″21′3″441
Primary bedroom15′7″11′7″180
Primary bath11′6″9′10″113
Bedroom 310′2″10′11″111
Bedroom 29′9″10′10″106
Bath 26′9″8′5″57
Bath 36′4″5′4″34

Sizes are wall face to wall face, taken from the scan. The hall, laundry and closets are included in the total but not listed.


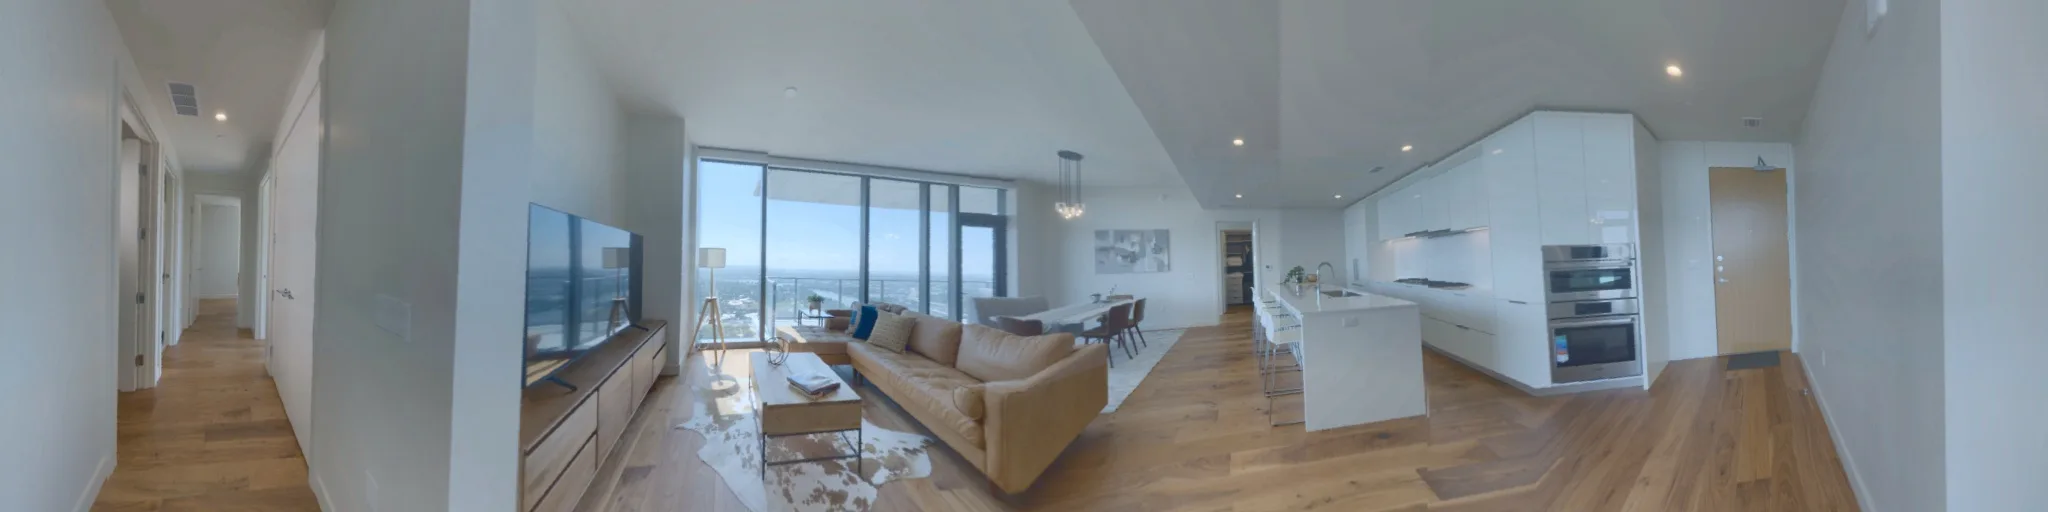
A 360° photo at every scan position

Panorama of the open living room, dining area and white kitchen with a waterfall island, in front of floor-to-ceiling windows

The living, dining and kitchen space from one of the 28 scan positions. Scroll sideways to see the full 360°.


3D tour and floor plan packages

Twin
$695Matterport 3D tour and schematic floor plan, up to 3,500 sq ft.
Twin + Verified Plan
$1,195Adds a floor plan checked against tape measurements, a room schedule and aerial stills.
Twin + Film
$3,295Everything above plus a Luxury Listing film.

Full details on the 3D tours & floor plans page.

Common questions

These are private homes. We describe each property without its street address to protect the owners and occupants.

Room sizes come from the 3D scan. Matterport states its measurements are approximate. For a plan checked against tape measurements, choose Twin + Verified Plan.

A floor plan shows how the rooms connect and how much space each one has, which photos can’t. Out-of-town buyers use it to decide whether a home is worth a visit.

Start a project

A floor plan buyers can trust.

We scan the whole home in one visit and deliver a 3D tour and a dimensioned floor plan for the listing.

Book a discovery call