Case study · 3D scan & floor plan

Big Lucky’s Pyramid

A former Airport Blvd restaurant, scanned in one visit and drawn up as a dimensioned floor plan for its next tenant.

Location
6605 Airport Blvd, Austin
Scan positions
39
Area mapped
≈ 1,810 sq ft
Footprint
85′2″ × 36′6″
Delivered
2-sheet PDF plan
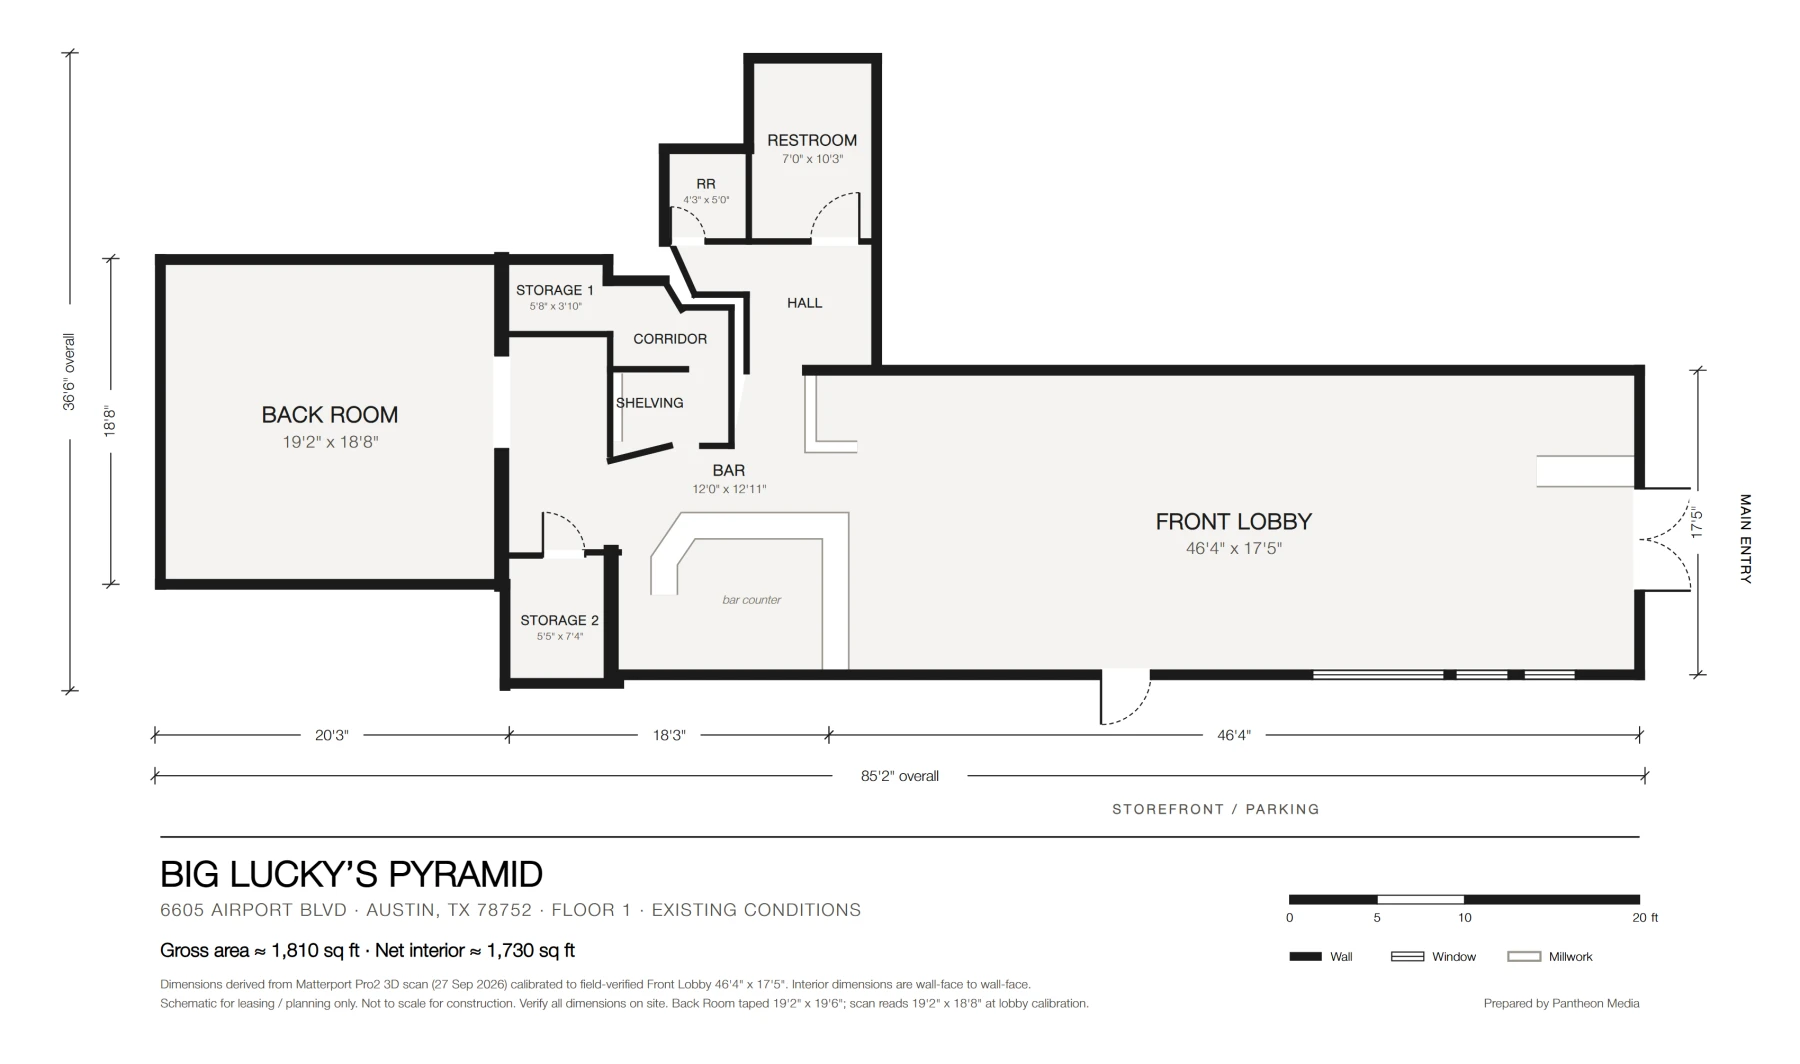
Finished floor plan of Big Lucky's Pyramid with room names, dimensions, doors, windows and a title block
Floor planPlan sheet from the delivered package, 17 × 11 PDF · tap to enlarge

A plan of the space as it stands, with room sizes they could trust.

Big Lucky’s Pyramid is taking over the building China Palace occupied for decades. Before planning the build-out, they needed an accurate record of the existing walls, doors and rooms.

We scanned the whole floor with a Matterport Pro2 3D camera, which records depth and a 360° photo at every position. From that data we traced every wall, confirmed each door and window in the photos, and calibrated the drawing to tape measurements taken on site. The result is a plan package the client can hand to a broker, a designer or a contractor.

How the scan became a plan

  1. Capture

    We walked the space in one session and placed a scan every few feet, so every room and passage was covered from more than one angle.

  2. Extract the walls

    We sliced the scan data between 1.3 and 6.6 ft above the floor. At that height, walls show up clearly and bar counters, shelving and furniture drop out.

  3. Confirm openings

    We found doors and windows as gaps in the walls, then checked each one in the 360° photos. For example, a full-height glass door on the storefront wall sits right beside the angled bay window.

  4. Calibrate to the tape

    We checked the scan against dimensions measured on site. The raw scan read about 6% large, so we scaled the plan to match the tape before issuing it.

  5. Draft and issue

    We drew the plan as clean vector linework, with room names, dimensions, doors, windows, the bar counter and the gross area. We also listed the items to confirm on site.


What the client received

RoomWidthLengthSq ft
Front Lobby46′4″17′5″807
Back Room19′2″18′8″358
Bar (open area)12′0″12′11″155
Restroom7′0″10′3″72
Restroom (single)4′3″5′0″21
Storage 15′8″3′10″22
Storage 25′5″7′4″40

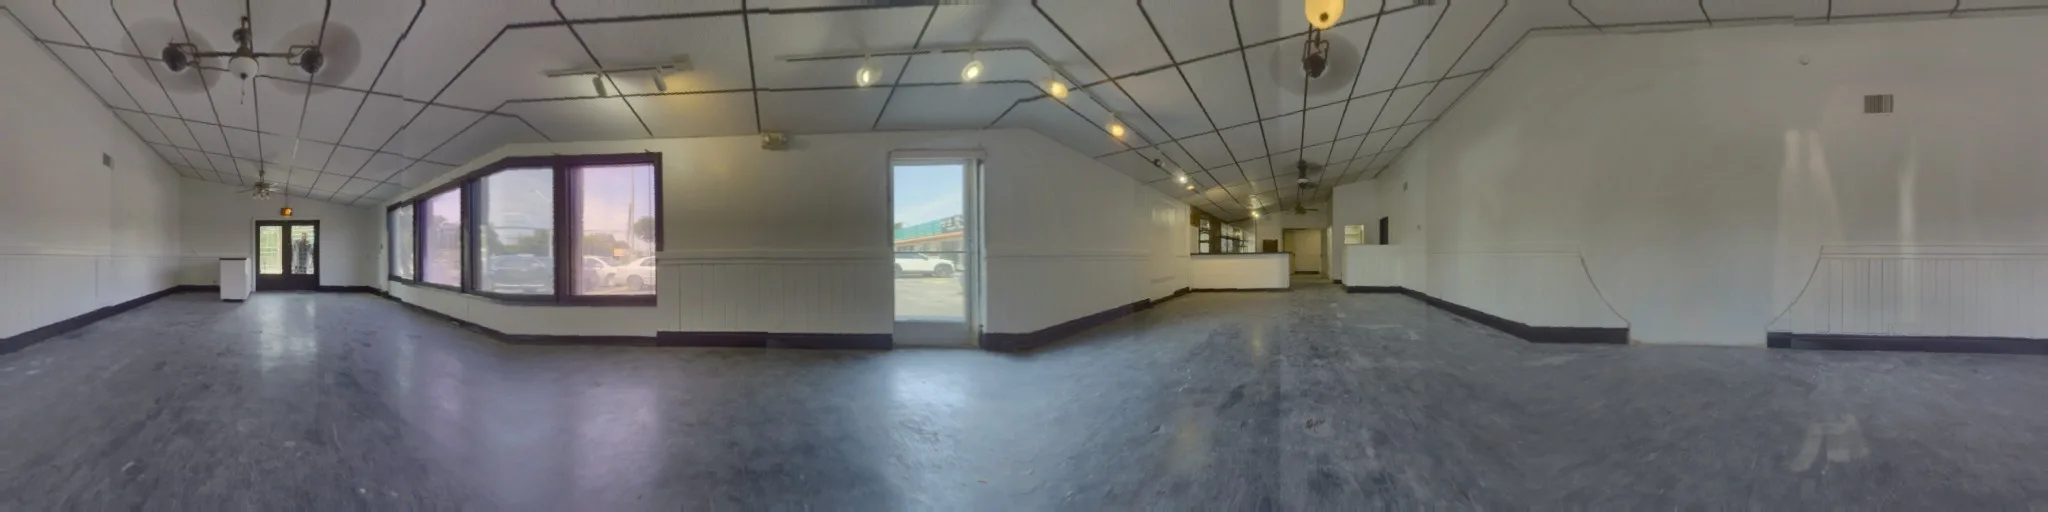
A 360° photo at every scan position

360-degree panorama of the empty front lobby, showing the drop ceiling, angled bay windows and the glass storefront door

The front lobby, from one of the 39 scan positions. Scroll sideways to see the full 360°.


Common questions

A scan-based plan is an accurate record of existing conditions for leasing, space planning and design. Permit drawings for a remodel or change of use usually need an architect or engineer. A scan gives them a verified base to start from rather than a hand-measured sketch.

Every capture device has some scale error. On this job the raw scan read about 6% large, so we calibrated the plan to field-taped room dimensions before issuing it. We check against a known measurement on every plan we deliver.

A PDF plan sheet with room names and dimensions, overall dimensions, doors, windows and gross area. A second sheet has the room schedule and method notes. You also get PNG and SVG copies for brokers, designers and listing sites.

Need a floor plan?

Scan your space before you plan the build-out.

We’ll scan the whole space in one visit and deliver a dimensioned floor plan you can share with brokers, designers and contractors.

Book a discovery call