Residential case study · 3D scan & floor plan

Central Austin Home

A single-story Central Austin home with three bedrooms, a home office and a large primary bath, scanned in one visit.

Location
Central Austin
Scan positions
38
Area
1,039 sq ft
Bedrooms
3 + office
Captured
June 2024
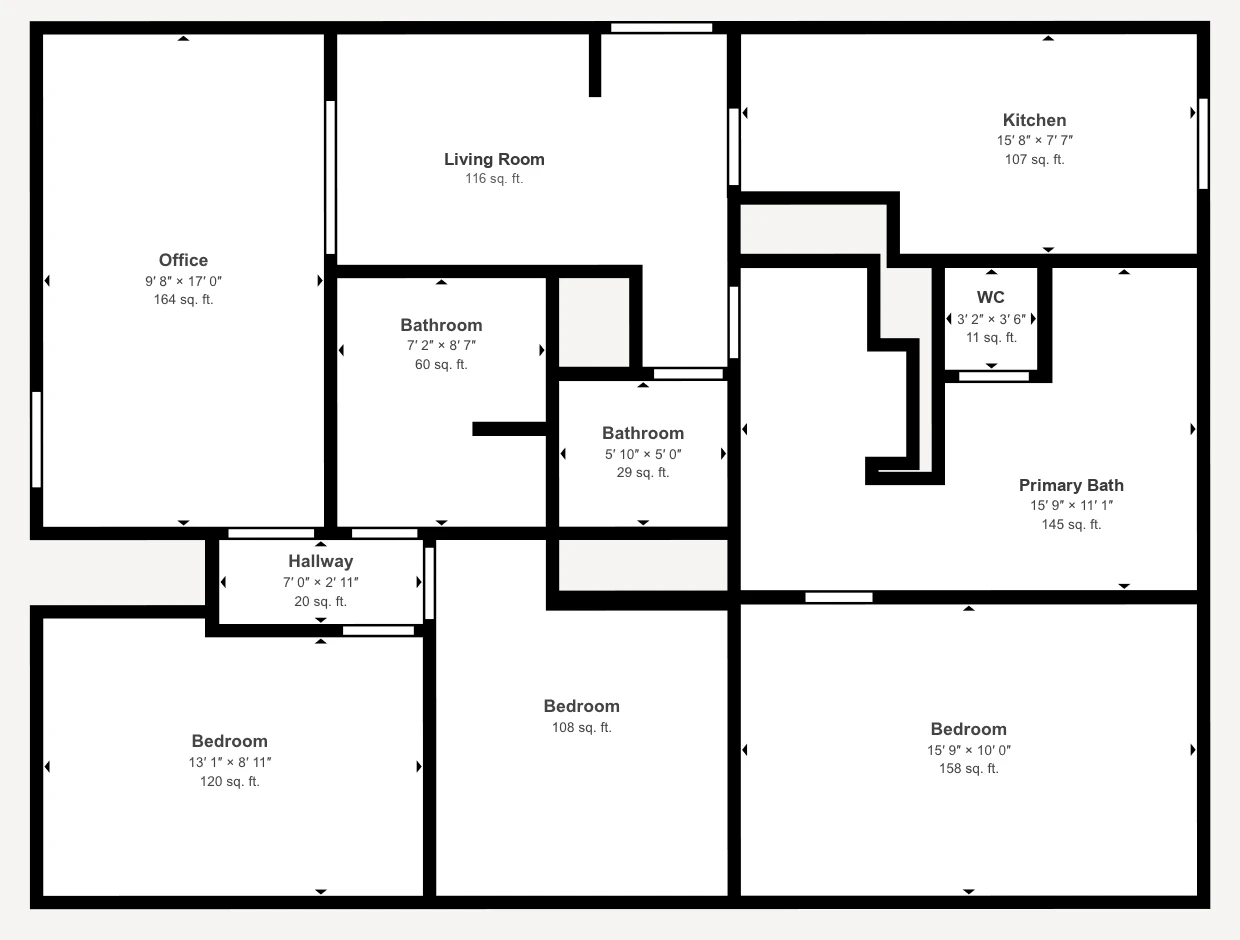
Floor plan of a single-story Central Austin home with three bedrooms, an office, a living room, a kitchen and a large primary bath
Floor planMatterport schematic plan, room labels checked against the scan · tap to enlarge

Three bedrooms, a real office and a spa-sized primary bath in 1,039 sq ft.

This single-story home fits a lot into 1,039 sq ft. A 9′8″ × 17′ office runs the full depth of one side, set apart from the living areas, so working from home doesn’t mean working from the kitchen table.

The primary bath is the surprise: 145 sq ft with a double vanity, a walk-in shower and a separate toilet room. Two more bathrooms serve the other bedrooms, and the largest bedroom measures 15′9″ × 10′.

We captured the home with a Matterport 3D camera from 38 scan positions. Before publishing, we checked every room label against the scan’s top-down imagery and corrected one: the space Matterport called a hallway is the living room.


Every room, measured

RoomWidthLengthSq ft
Office9′8″17′0″164
Bedroom15′9″10′0″158
Primary bath15′9″11′1″145
Bedroom13′1″8′11″120
Living room——116
Bedroom——108
Kitchen15′8″7′7″107
Bathroom7′2″8′7″60
Bathroom5′10″5′0″29

Irregular rooms show area only. Hallways, the WC and closets are included in the 1,039 sq ft total but not listed.


3D tour and floor plan packages

Twin
$695Matterport 3D tour and schematic floor plan, up to 3,500 sq ft.
Twin + Verified Plan
$1,195Adds a floor plan checked against tape measurements, a room schedule and aerial stills.
Twin + Film
$3,295Everything above plus a Luxury Listing film.

Full details on the 3D tours & floor plans page.

Common questions

These are private homes. We describe each property without its street address to protect the owners and occupants.

Room sizes come from the 3D scan. Matterport states its measurements are approximate. For a plan checked against tape measurements, choose Twin + Verified Plan.

A floor plan shows how the rooms connect and how much space each one has, which photos can’t. Out-of-town buyers use it to decide whether a home is worth a visit.

Start a project

A floor plan buyers can trust.

We scan the whole home in one visit and deliver a 3D tour and a dimensioned floor plan for the listing.

Book a discovery call